

Scale without compromise
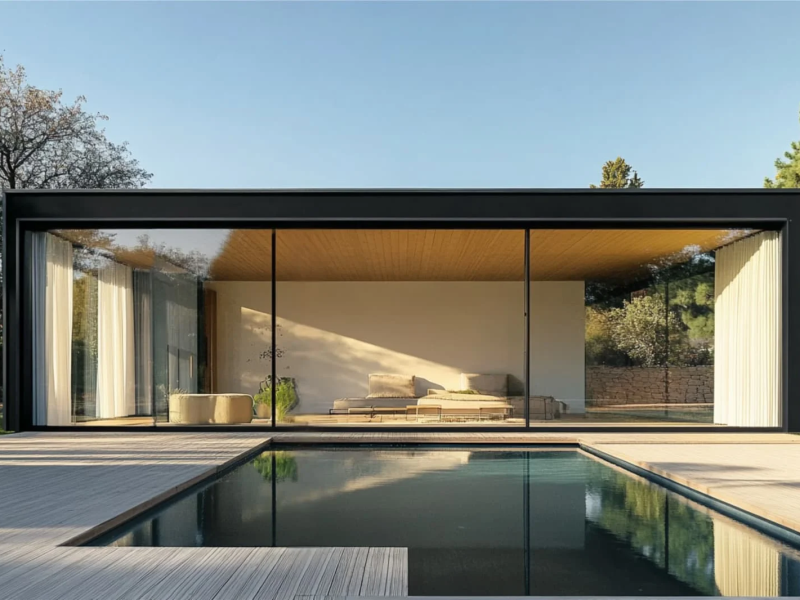
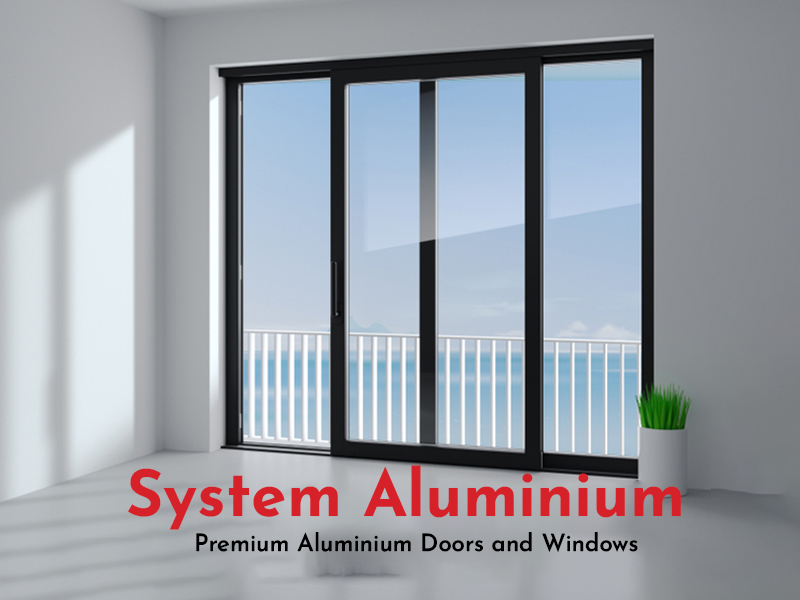
The SG4500 sliding system delivers expansive glass views with a slim 22 mm interlock and concealed unitized glazing on all four sides. Available in 2 and 3 track configurations, it supports up to 400 kg per leaf and accommodates glazing from 12-38 mm. With a robust 65mm sash and capability for heights up to 16 feet, it enables uninterrupted floor-to-ceiling designs with structural confidence. A seamlessly concealed system with sleek integration, ensuring a modern aesthetic while maintaining functionality and enhancing architectural elegance. With an ultra-slim 204mm track width, this robust system maximizes space without compromising strength or performance.
• Designed for extra-large and high-opening applications
• Sleek and slim central interlock design
• Concealed frame options for a clean minimal look
• Integrated gutter system for efficient water drainage
• Maximized glass area for panoramic outdoor views
• Smooth sliding performance with precision-engineered rollers
• Strong structural stability for tall shutters
• Premium minimalist aesthetics for modern architecture
• Ideal for luxury villas, facades, and high-rise projects
• Combines elegance, performance, and durability in one system
GLAZING
Minimum
12 mm
Maximum
38 mm
Possible Typology
2, 3, 4, 6 leaf
Frame Specifications
2 track 132 mm
3 track 204 mm
Frame depth
35 | 52 mm
SASH
65 | 74 mm
Profile thickness
2 to 20 mm
Maximum weight per leaf
400 Kg
Central interlocking
22 mm
Multi-locking system with key option
Yes
Permittable dimensions per leaf (W X H)
1828 X 4877 mm
Transmittance
- Uw from 2.9 (W/m2k)*
*Please consult typology, dimensions & glass
Maximum acoustic insulation
- Rw = 40 dB
Wind resistance
- As per BS EN 12211 (Class C5)
Air permeability
- Test BS EN 1026:2016 (Class 4)
Water tightness
- Test BS EN 1027:2016 (PA 300, Classification 5A)
Advantages
- Sleek Minimal Sightline for Modern Living
- Ideal for Compact & Mid-Sized Openings
- Versatile Design & Configuration Options
- Strong & Durable Aluminium Build
- Practical & Value-Driven System Solution
- Flexible Security with Multi-Locking Options
- Weather & Sound Resistance
Typology
Opening Possibilities
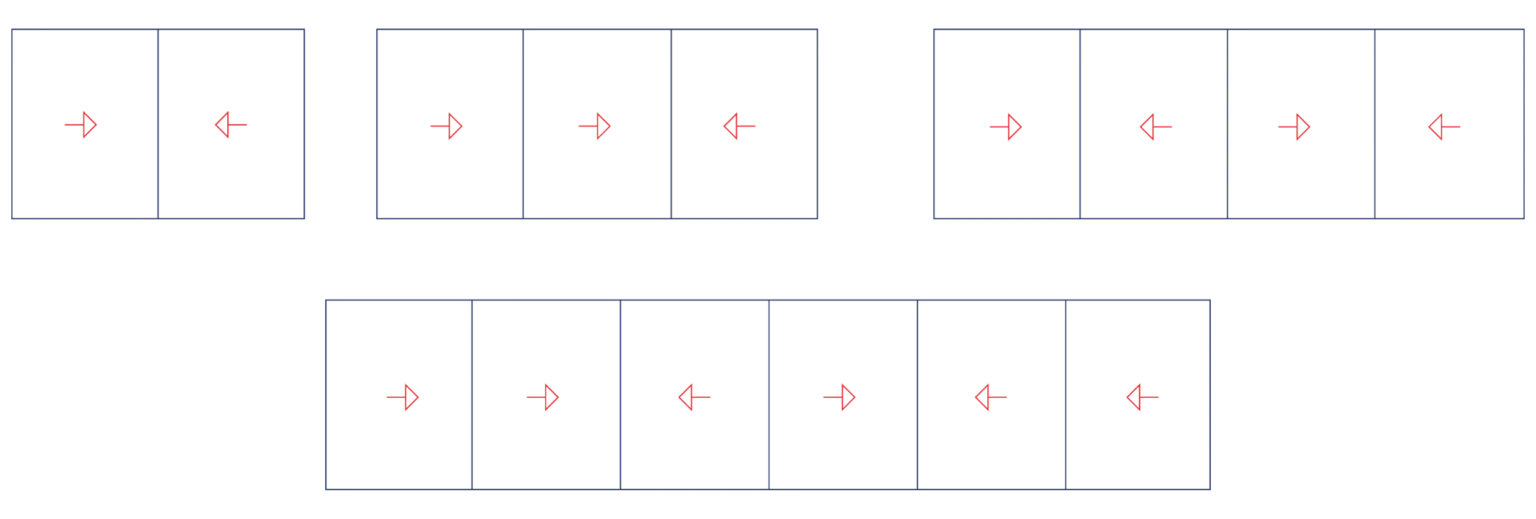
*Consult maximum weight and dimensions according to typologies
Image Gallery